
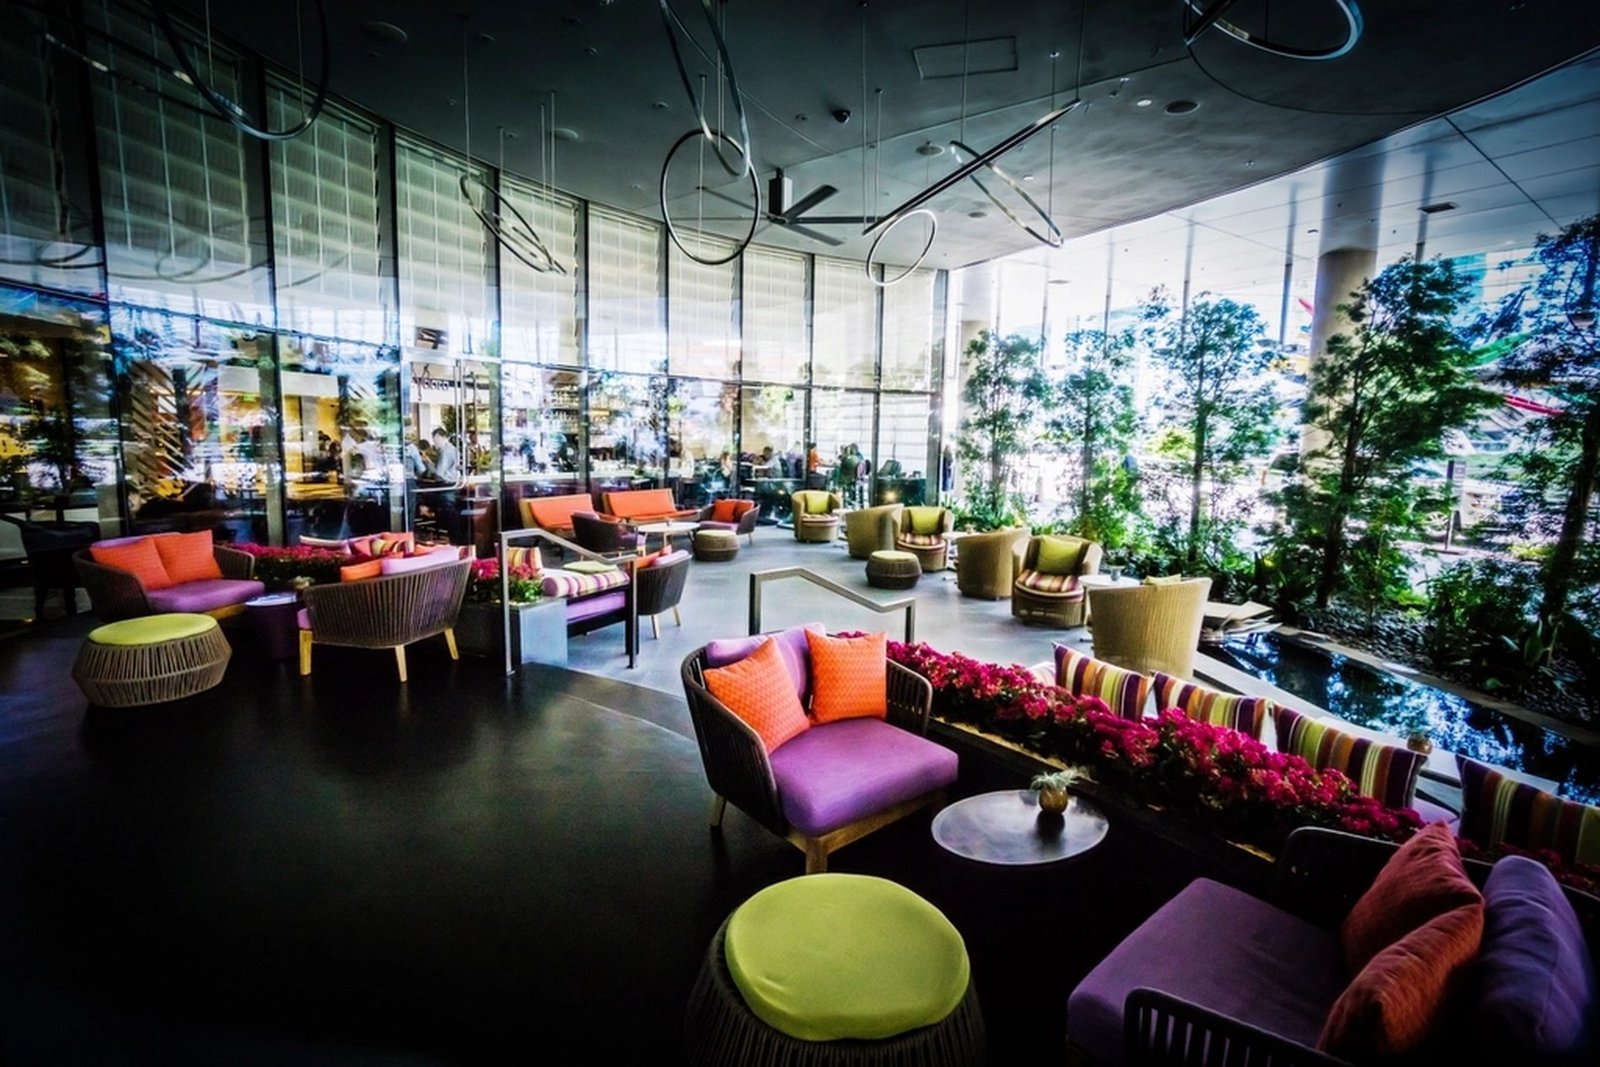
What we do in mixed-use buildings
We finish retail shells for tenants at grade so a store or a restaurant can open on the date named in its lease. Amenity floors, lobbies and leasing offices are finished and furnished above or alongside the retail, ready before the leasing team’s first tour. Upstairs, unit finish packages are carried through the residential or office floors on their own schedule. Every one of these is a different use with a different opening date, and we run all of them under the same project manager instead of handing each floor to a different contractor.
How the job runs
A mixed-use building runs on two or three opening clocks at once: a retail tenant’s lease delivery date at the street, and a leasing team’s move-in date on the floors above. We treat those as one schedule instead of two projects that happen to share a wall. Our crews carry framing, drywall, paint, flooring, millwork and glass across the retail shell, the amenity spaces and the units, and our FF&E crew furnishes the leasing office, the model units and the common areas so the property is ready to show a prospect.
What moves the number and the calendar
The retail tenant’s brand package, its finish level, custom millwork, specific flooring, drives the cost of the ground floor. The unit count and finish level upstairs, along with how many amenity spaces (a lobby, a fitness room, a leasing office) are in the scope, sets the rest of the number. How far apart the retail delivery date and the residential or office move-in date fall is the biggest driver of the schedule, and a landlord’s and a tenant’s separate review timelines both belong on that calendar from day one.
Working with residents and tenants above
When units above are occupied or nearly finished while the retail floor is still under construction, deliveries and noise are the two things that decide whether the job runs smoothly. We schedule material deliveries and the loudest phases, demolition, cutting, mechanical tie-ins, against the building’s own elevator and loading dock windows, and we keep the leasing team informed of what is happening on the floors below so a prospective resident never walks into an active job site by surprise.
Licensed and insured
We are licensed and insured, with more than twenty years of combined experience among our principals across retail, hospitality, multifamily and office work, and we bring all of it to a mixed-use building as one contractor, so the retail tenant, the leasing office and the residents above each get their own date kept.